
53 Hermitage Road, Lucan, Co Dublin


Property Summary
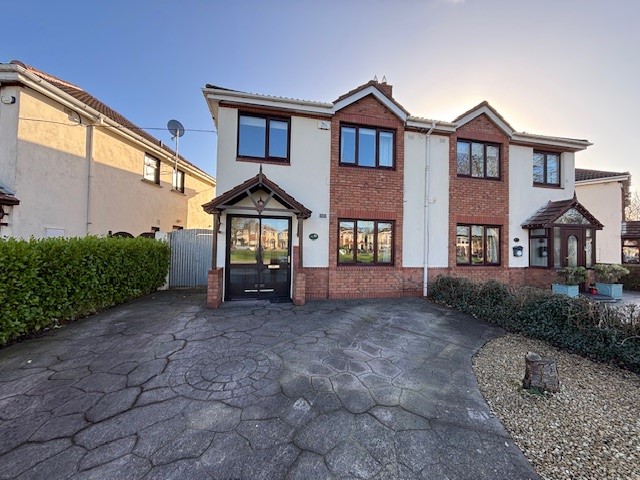
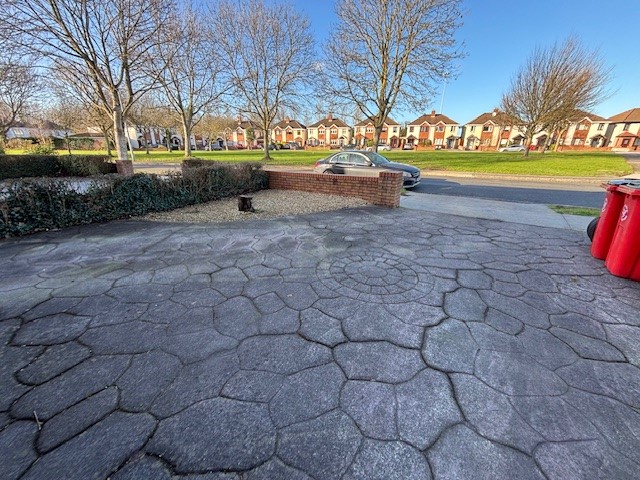
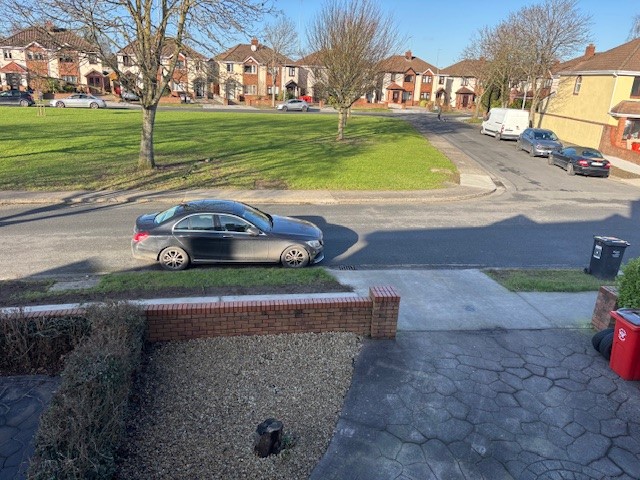
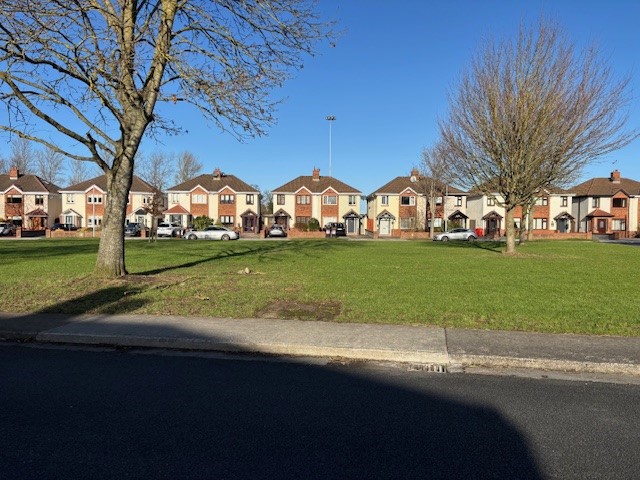
Excellent opportunity to acquire a lovely spacious extended four bedroomed semi detached family home presented in good condition throughout. No 53 comes on the market with many extras including extended kitchen/breakfast room, paved front driveway and overlooking open green space. Situated in one of Lucan’s highly sought after developments in St Mary’s Parish this is one not to be missed and an early viewing is highly recommended.Ideally located in this small cul de sac within walking distance of Lucan Village and its host of amenities including schools, bars, restaurants, sports and leisure facilities. Superquinn and Liffey Valley shopping centres are also close by. Public transport is well catered for to and from the city centre.
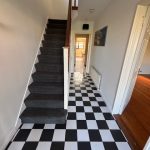
Accommodation briefly comprises entrance porch, hallway, guest w.c, living room, dining room, kitchen/breakfast room, utility, four bedrooms, master ensuite and main bathroom.
Property Features
- Accommodation c.117 sqm
- St Mary’s Parish
- Utility
- Gas fired central heating
- Overlooking to open green space
- Double glazed windows
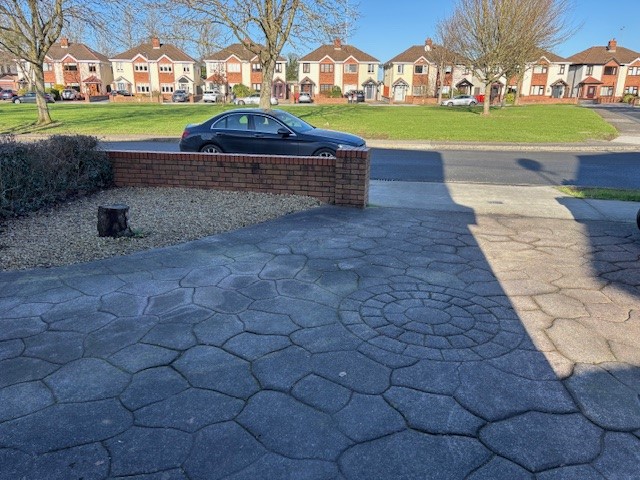
- Paved front driveway with ample parking
- Alarmed
- BER D1
Full Details
Entrance porch:
Tiled flooring, sliding patio door.
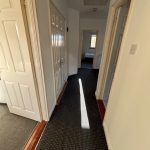
Hallway:
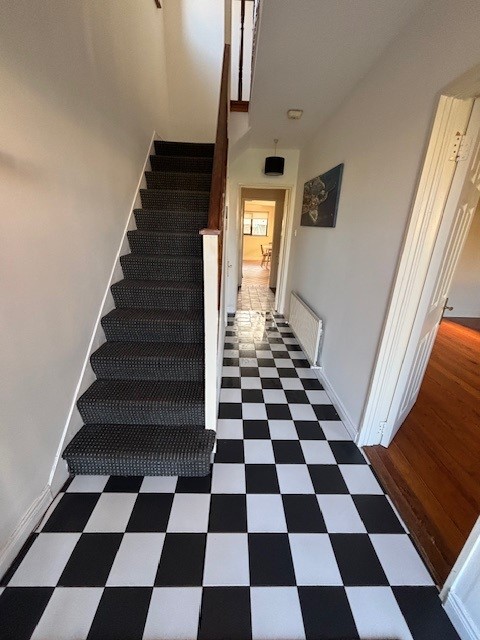
Tiled flooring, shelving.
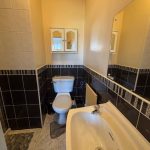
Guest w.c:
W.c, w.h.b, tiled flooring, part wall tiling.
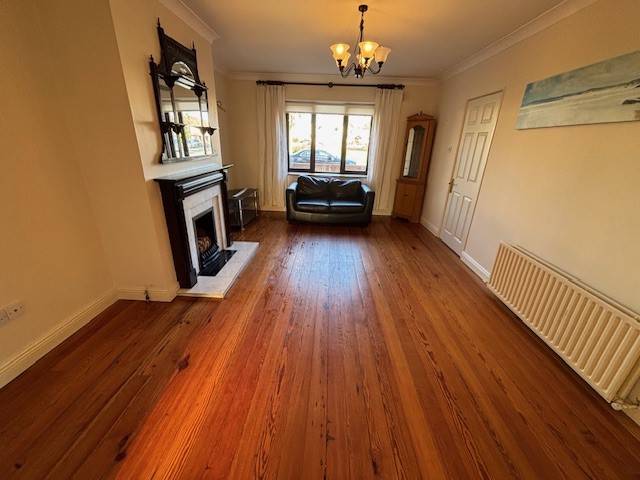
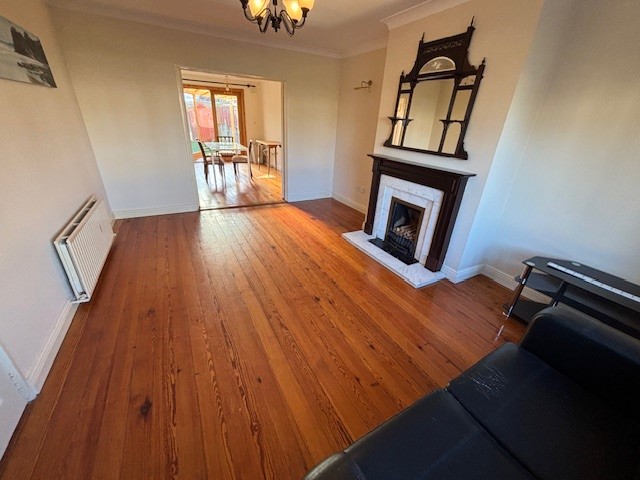
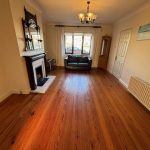
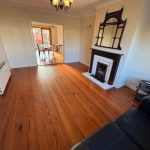
Livingroom: (17’0’’ x 12’5’’ (5.20m x 3.81m))
Feature fireplace with timber surround, varnished tongue and groove flooring, side wall lights, double doors to:
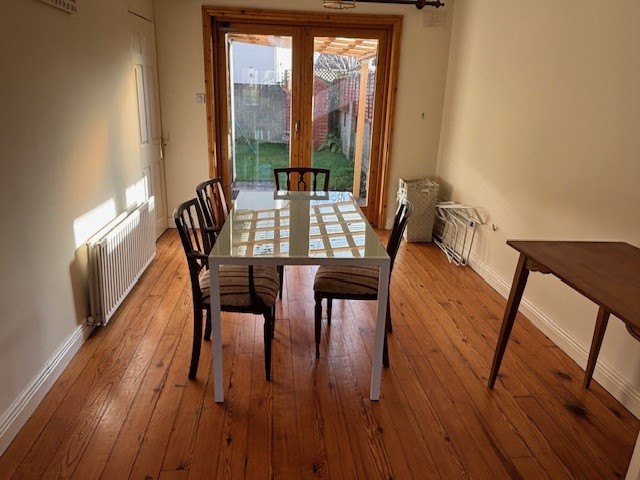
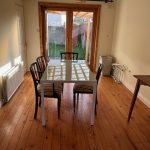
Dining room: (15’8” x 9’3” (4.83m x 2.85m))
Varnished tongue and groove flooring, coving, double doors to rear.
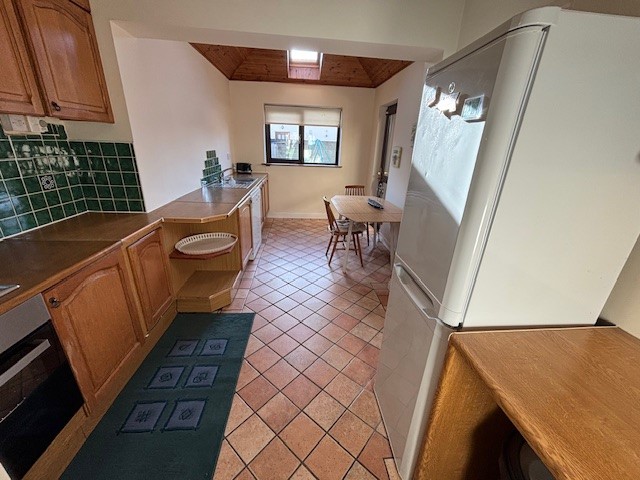
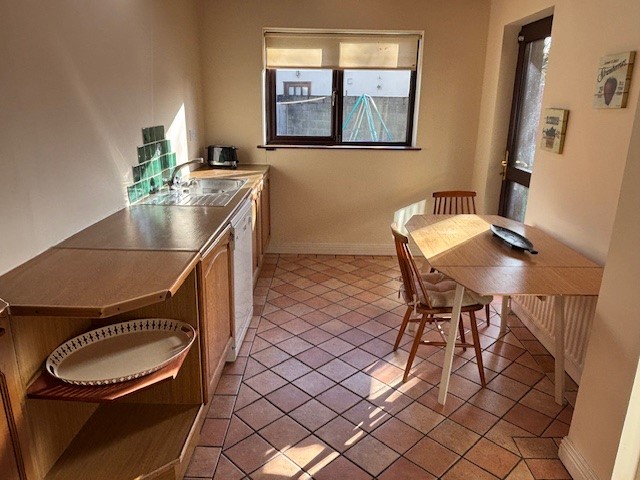
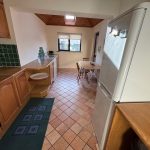
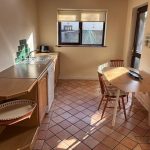
Kitchen/breakfast room: (18’3” x 8’2” (5.58m x 2.51m))
Excellent range of wall and floor units, gas hob, oven, extractor fan, plumbed for dishwasher, part wall and floor tiling, pine panelled ceiling, recess lighting, Velux window.
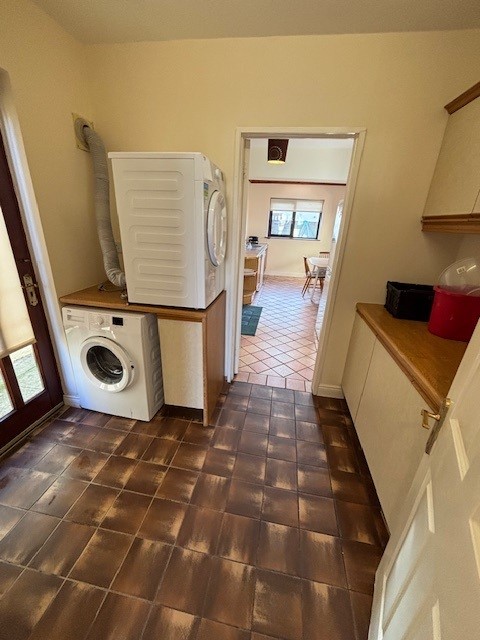
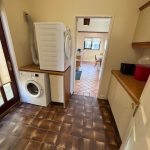
Utility: (9’2’’ x 7’0’’ (2.82m x 2.14m))
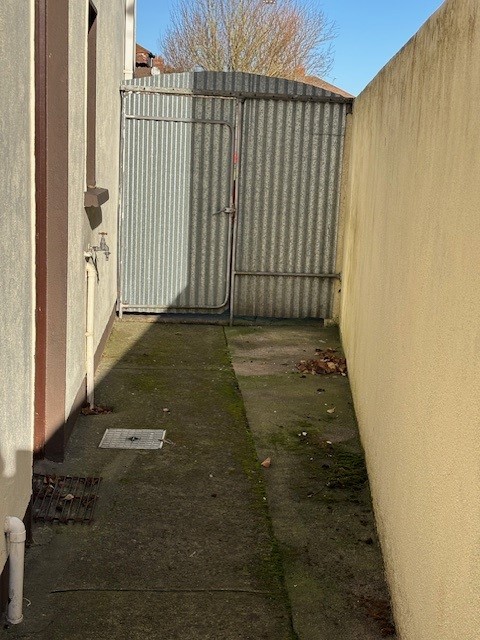
Wall and floor units, tiled flooring, plumbed for washing machine, door to side.
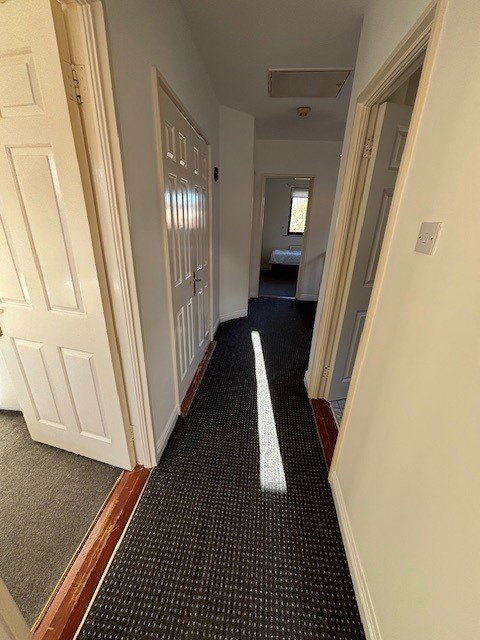
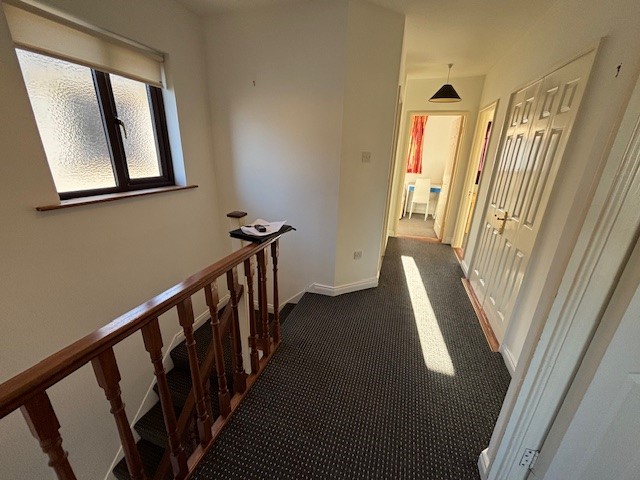
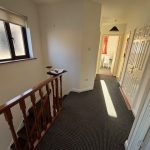
Landing:
Hotpress, shelving.
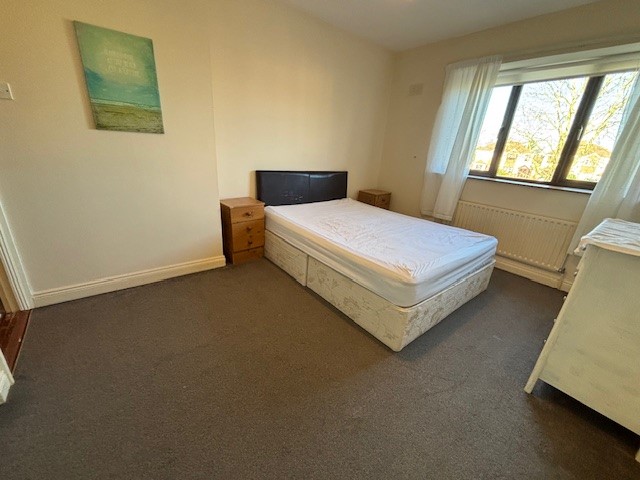
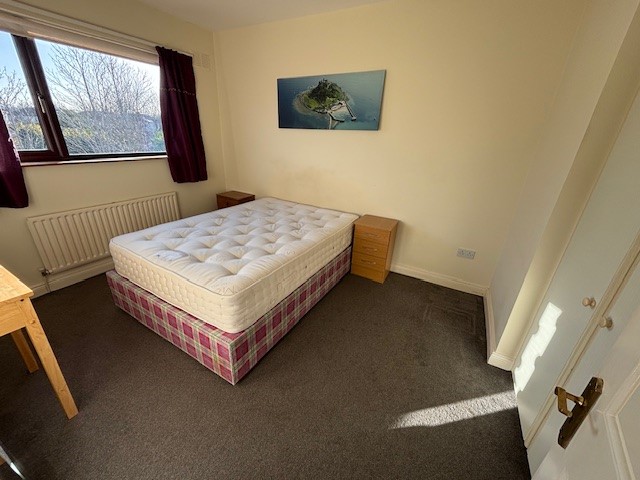
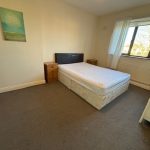
Bedroom 1: (13’6” x 10’9” (4.17m x 3.33m))
Built in wardrobes.
Ensuite:
W.c, w.h.b, shower unit, medicine cabinet, fully tiled walls and flooring.
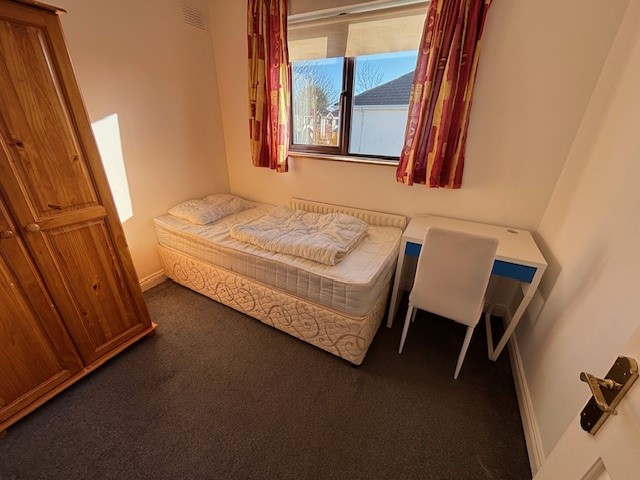
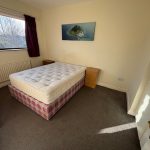
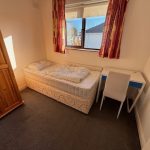
Bedroom 2: (11’7’’ x 9’6” (3.58m x 2.94m))
Built in wardrobes.
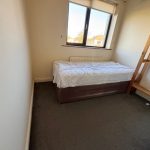
Bedroom 3: (9’0” x 7’7” (2.77m x 2.37m))
Freestanding wardrobes.
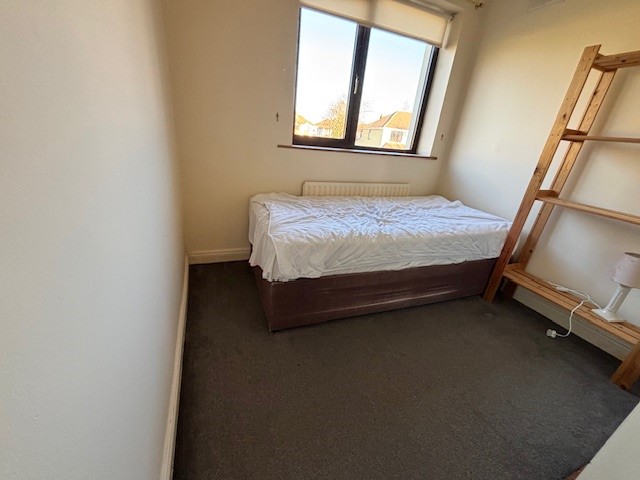
Bedroom 4: (9’3’’ x 7’9’’ (2.84m x 2.42m))
Built in wardrobes.
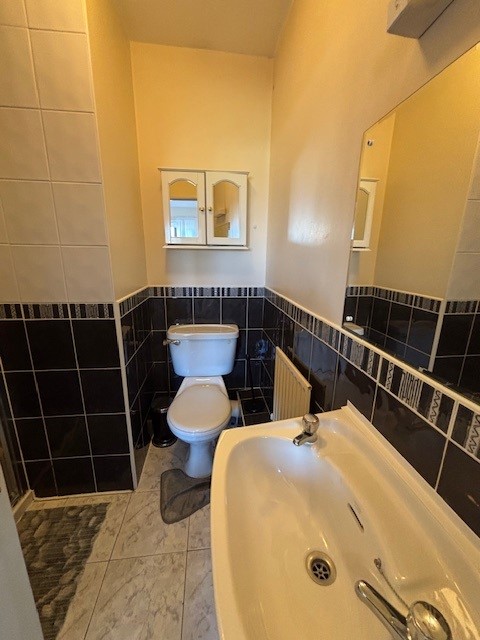
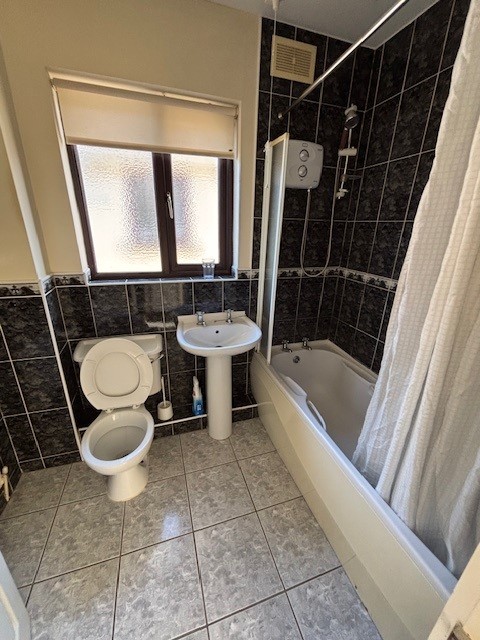
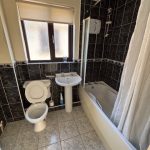
Bathroom:
W.c, w.h.b, bath with Triton shower, fully tiled walls and flooring.
Attic:
Pull down ladder, partly floored.
Front Garden:
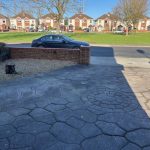
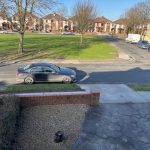
Mostly cobble locked, raised flower beds, mature plants and shrubs, fully walled, off road parking.
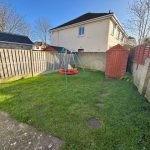
Rear Garden:
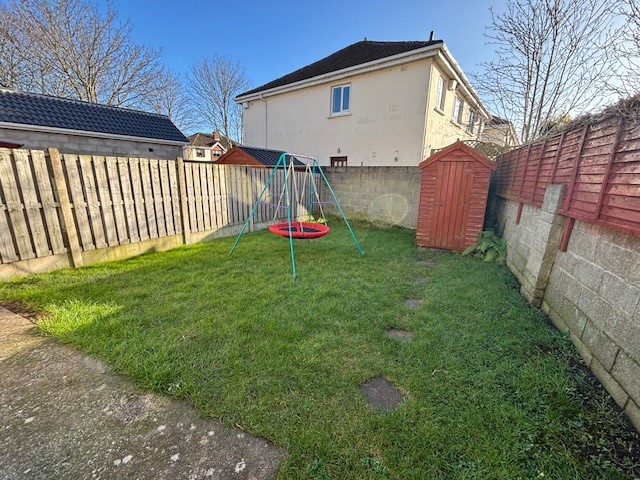
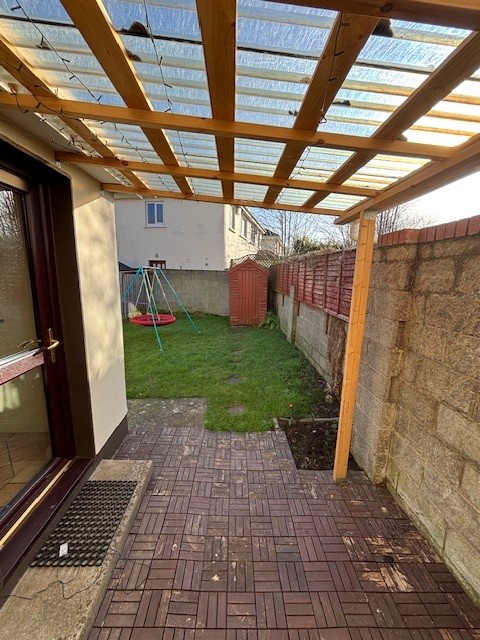
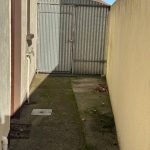
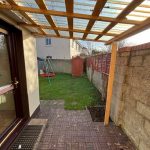
Lovely sunny landscaped rear garden, mostly in grass, not overlooked, outside light, barna shed.
Advised minimum value: €480,000.
Viewing by appointment only contact 01-6249131
Messer’s. SmithCurley Estate Agents for themselves and for the vendors or lessors of the property whose agents they are, give notice that, the particulars are set out as a general outline for the guidance of intending purchasers or lessees, and do not constitute part of, an offer or contract. All descriptions, dimensions, references to condition and necessary permissions for use and occupation, other details are given in good faith and are believed to be correct, but any intending purchasers or tenants should not rely on them as statements or representations of fact but must satisfy themselves by inspection or otherwise as to the correctness of each of them. No person in the employment of SmithCurley has any authority to make or give representation or warranty whatever in relation to this development.